logo-01A
logo-01A
  • We Make Great...

    Exterior Designs

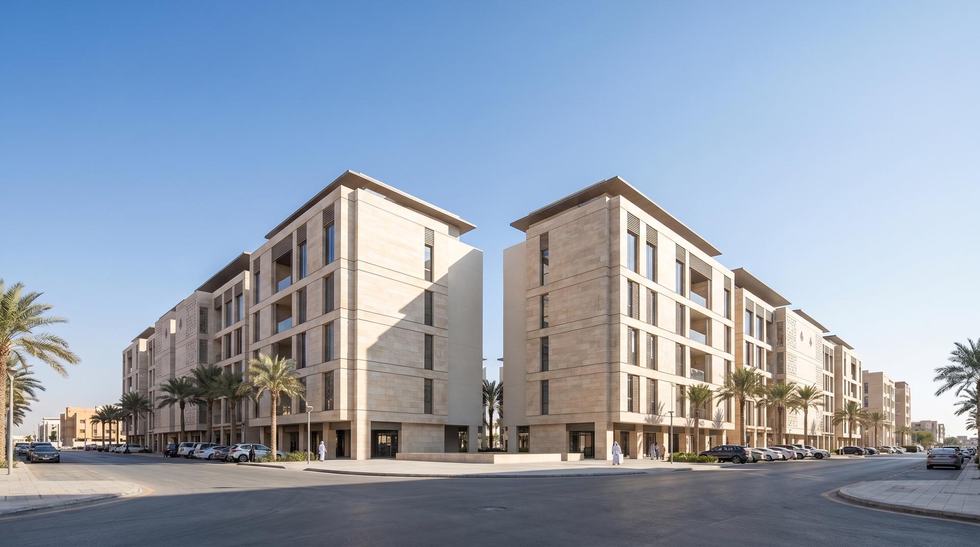
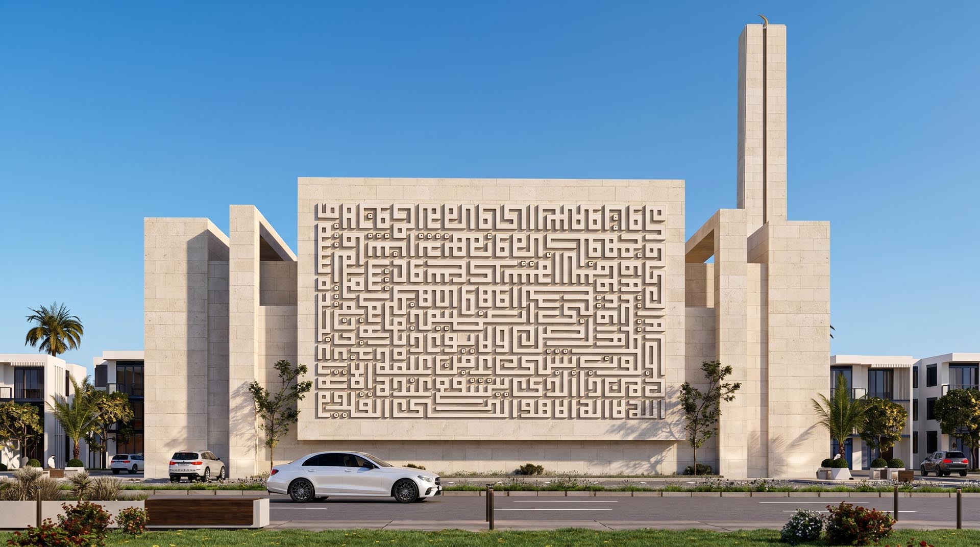
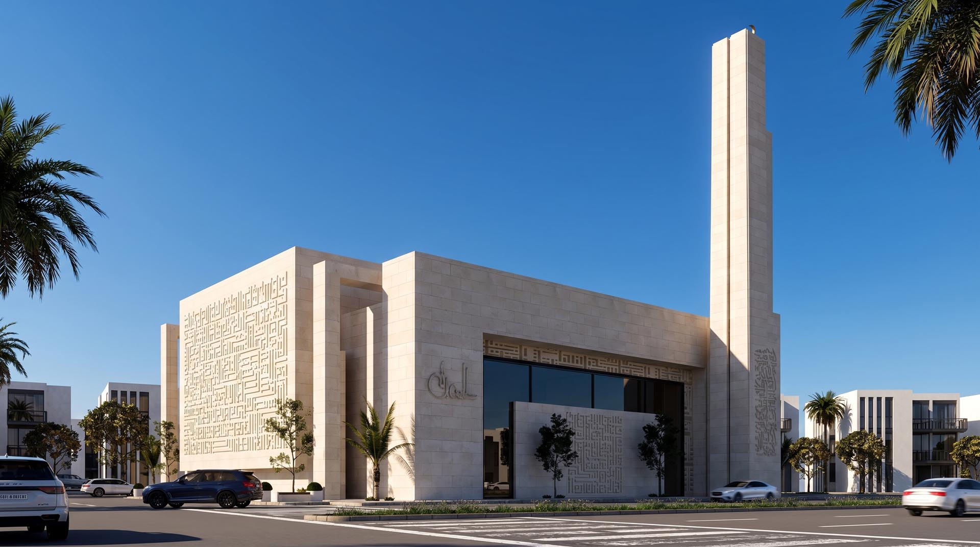
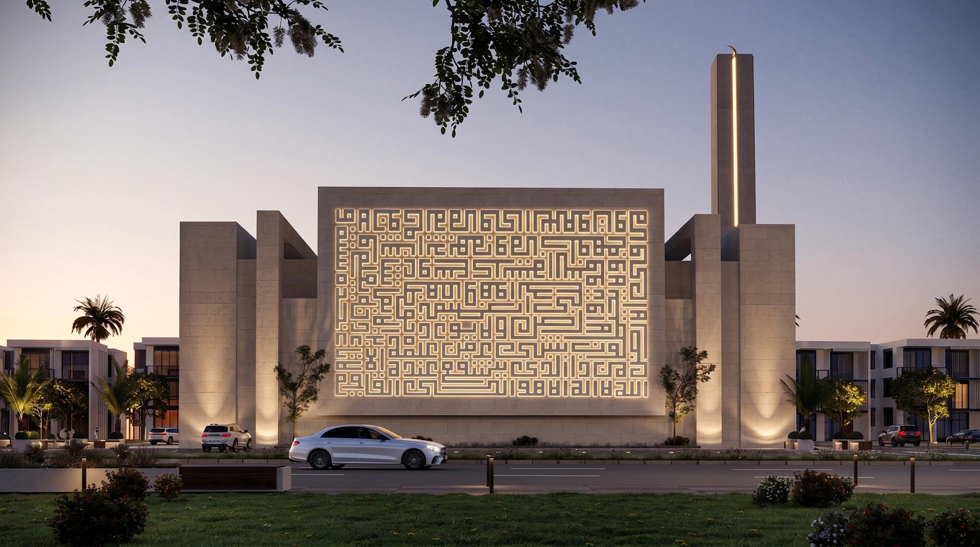
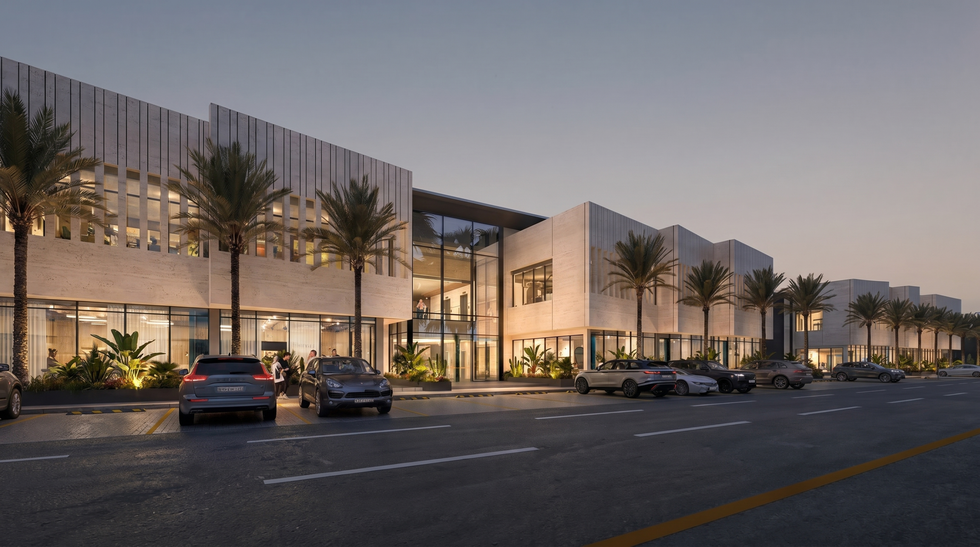
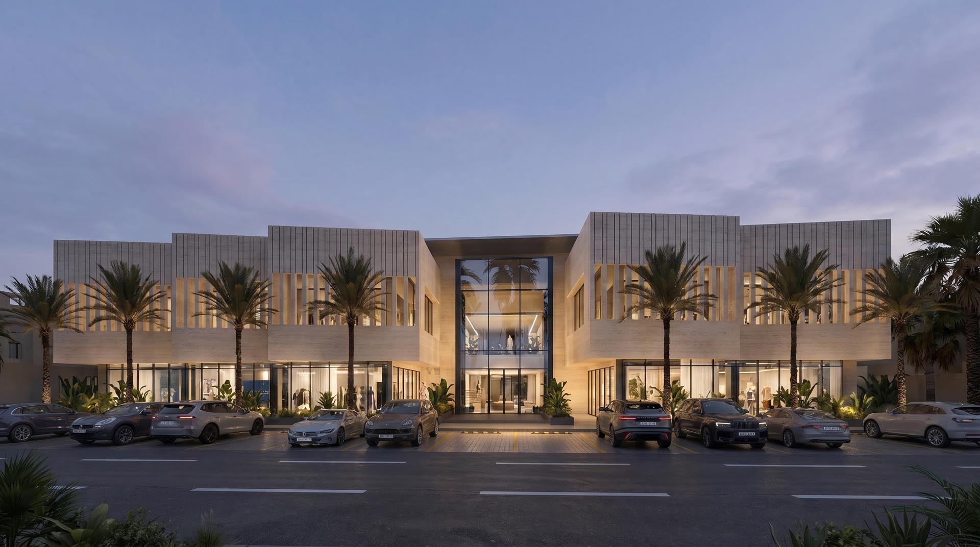
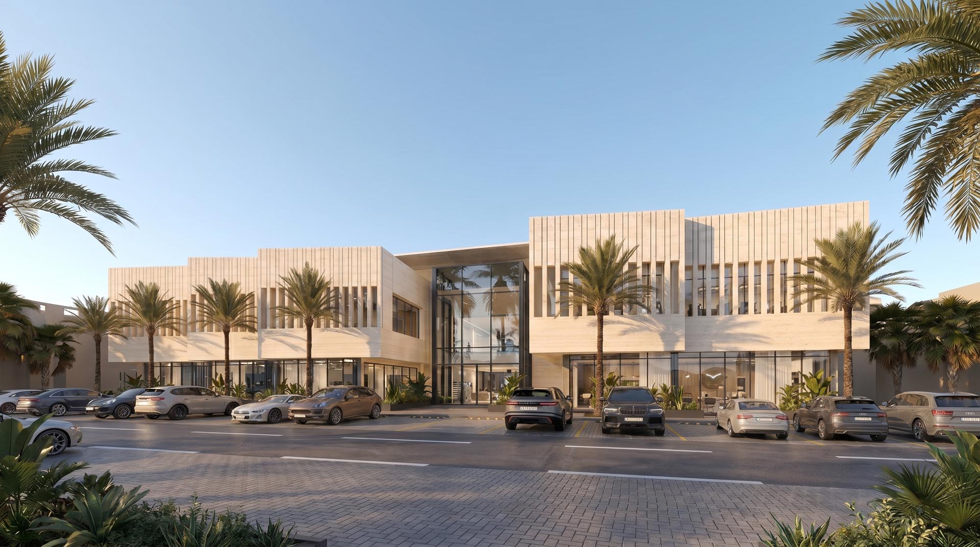
    We design striking exterior environments that merge architectural innovation with the surrounding landscape. From conceptual site planning to high-end 3D photorealistic renderings, we meticulously curate every element—facades, lighting, and materials—to ensure your property makes a powerful and lasting first impression.

  • We Design ...

    Interior Space

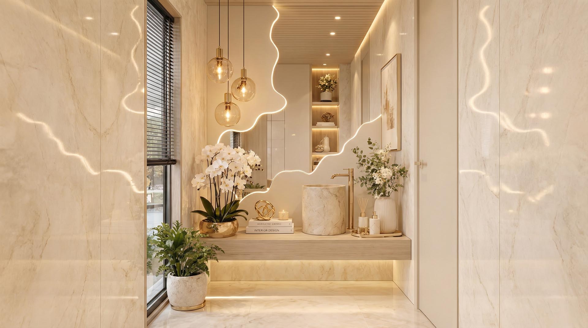
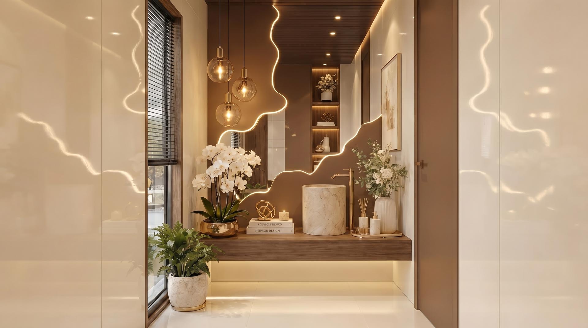
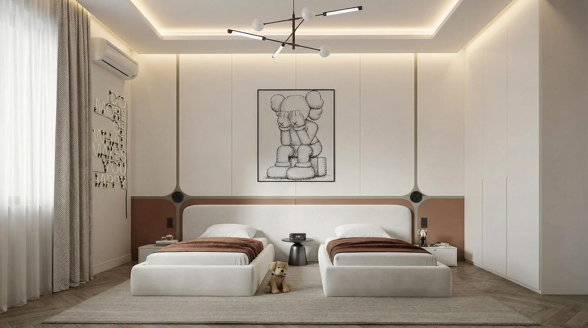
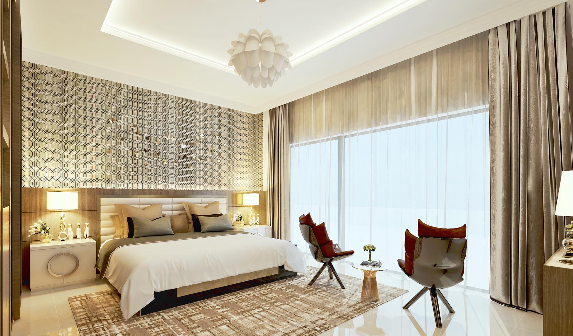
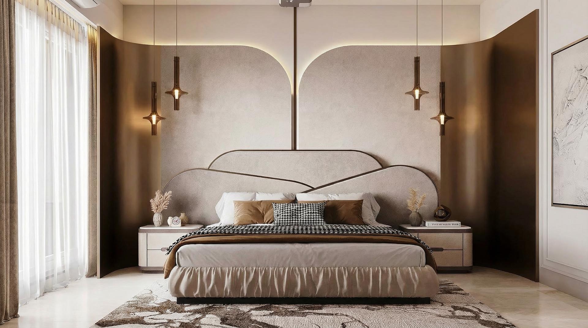
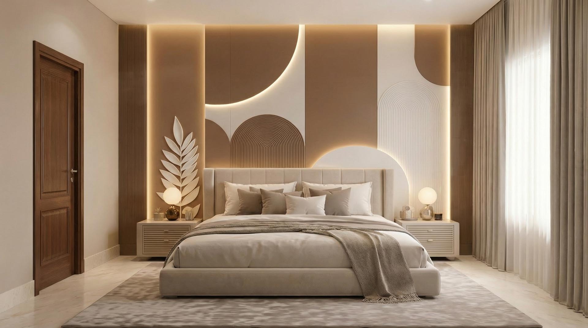
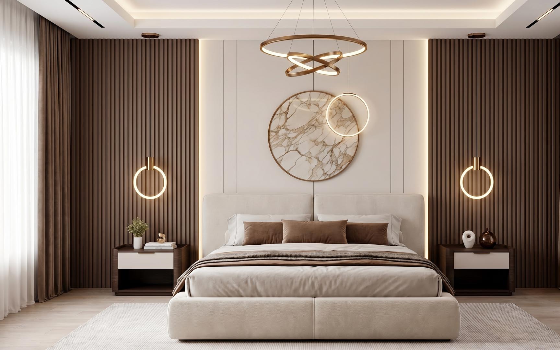
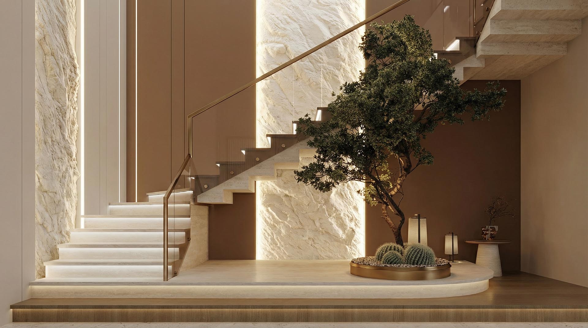
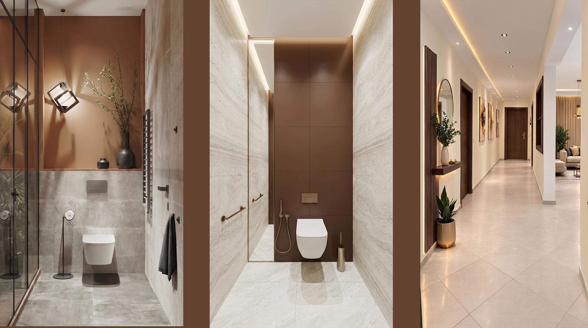
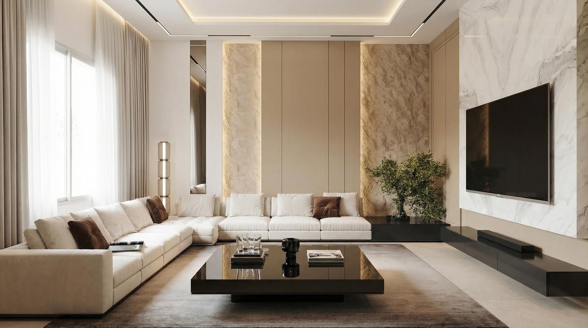
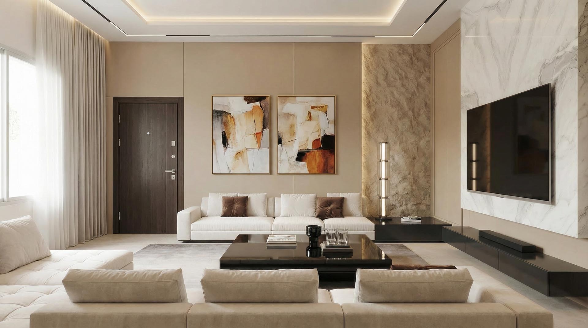
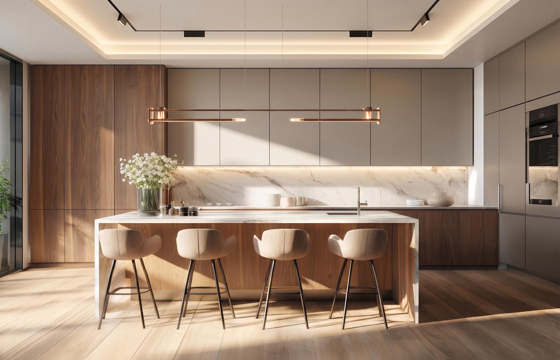
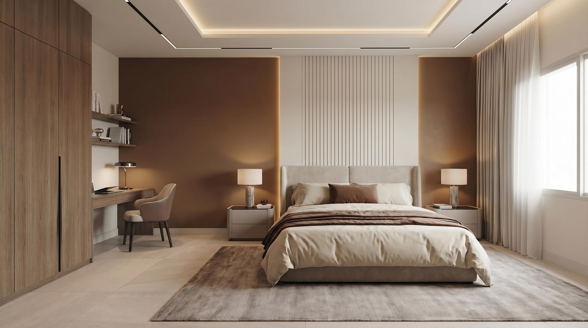
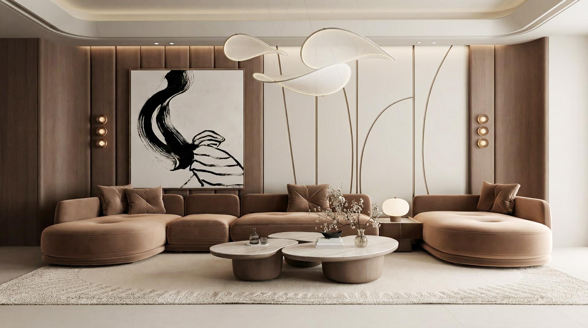
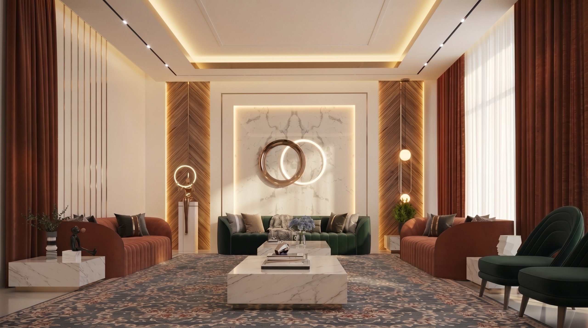
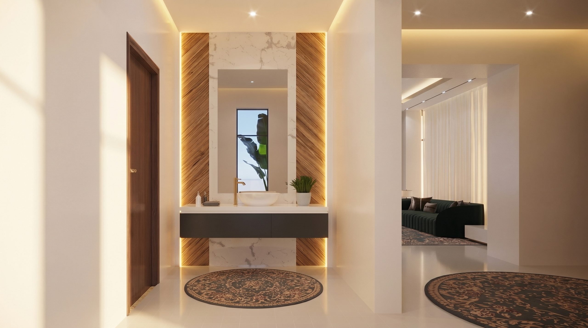
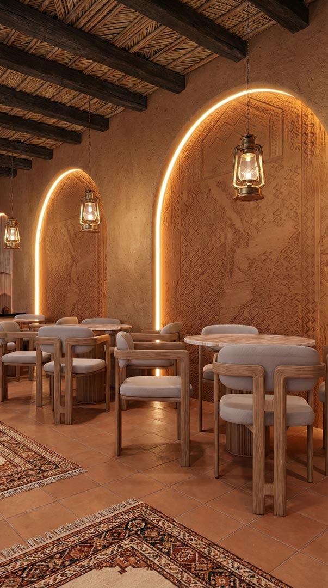
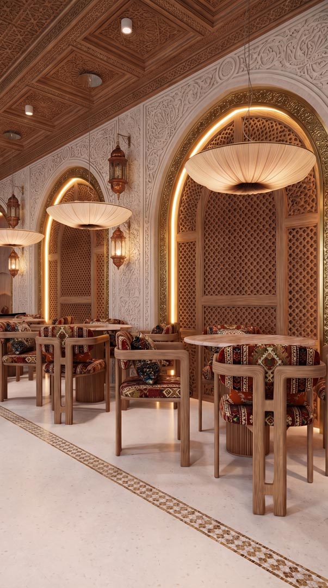
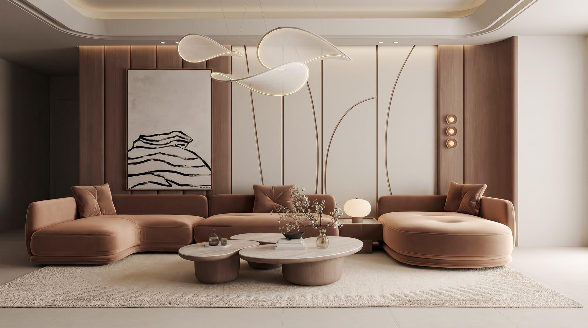
    We design bespoke interior environments that balance aesthetics with functionality. From conceptual mood boards to high-end 3D photorealistic renderings, we meticulously craft every detail lighting, textures, and furniture to create spaces that reflect your unique style.

  • We Make Stunning ...

    Floor Plans

    Our architectural planning blends creative vision with technical precision. We provide detailed floor plans, furniture layouts, and RCPs to optimize space and utility. More than just sketches, our technical drawings provide the definitive blueprint for your project’s execution.

Interior Designs

We design bespoke interior environments that balance aesthetics with functionality. From conceptual mood boards to high-end 3D photorealistic renderings, we meticulously craft every detail lighting, textures, and furniture to create spaces that reflect your unique style.

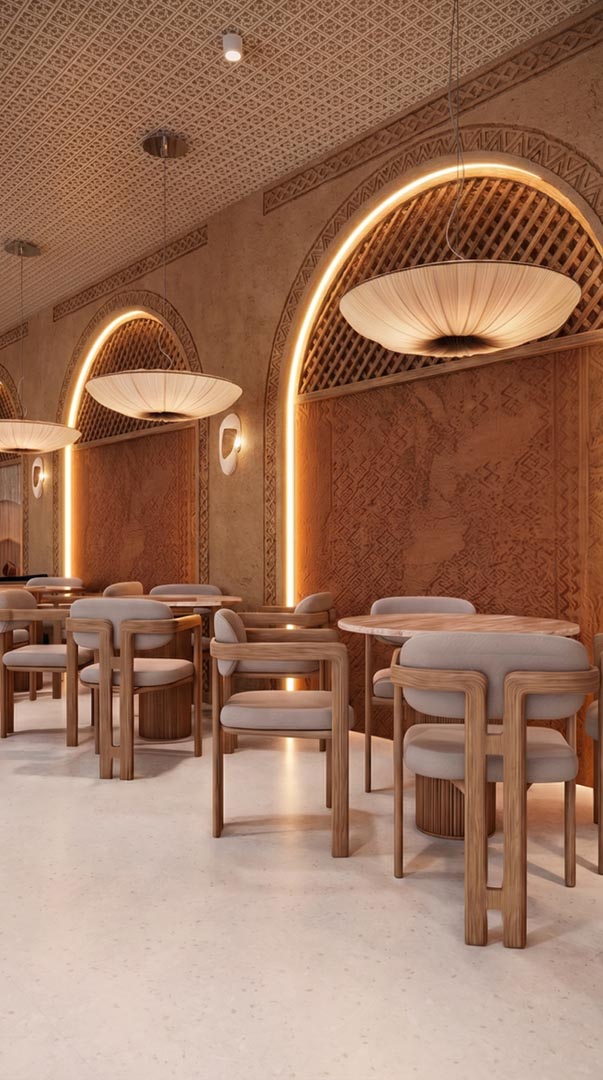
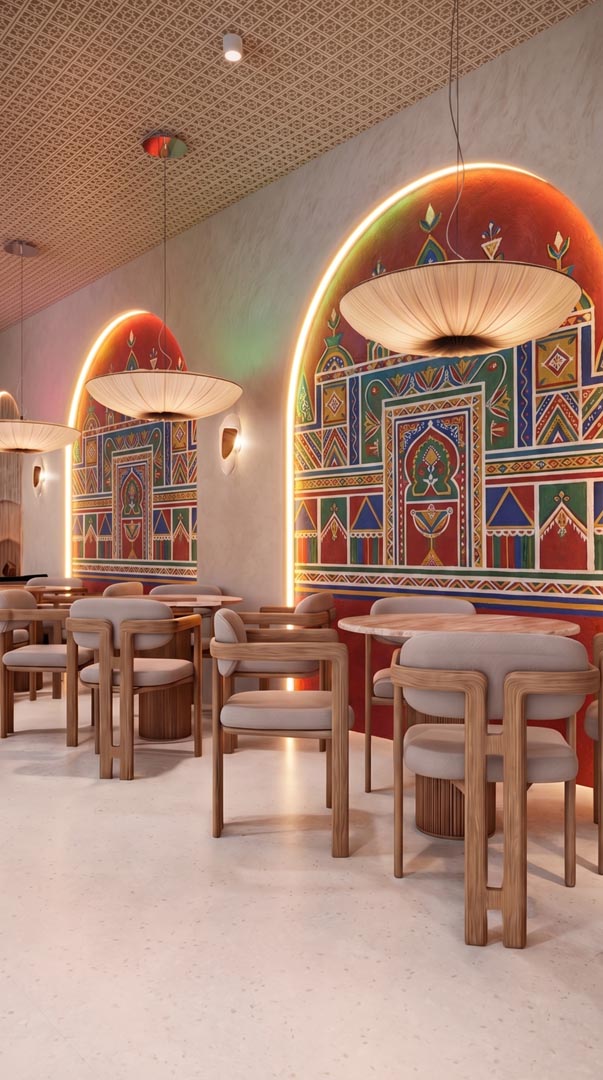
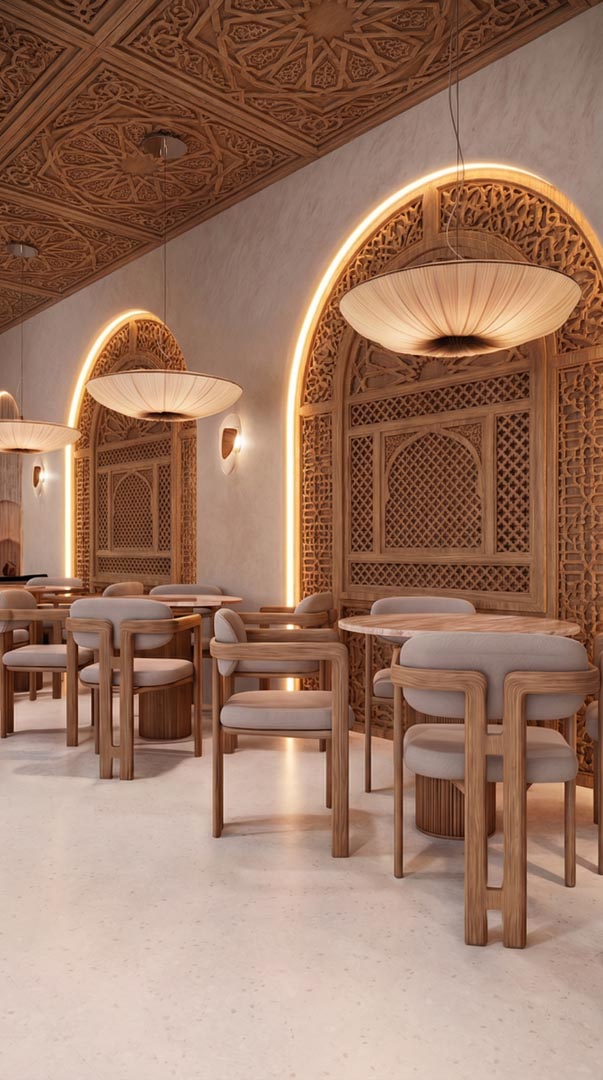
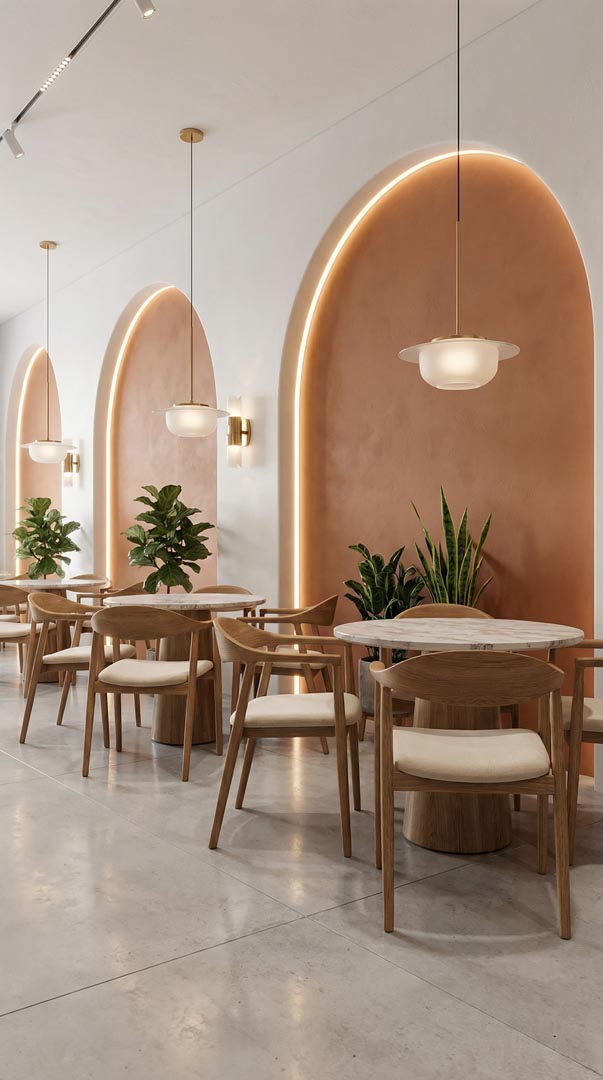
Architectural Pluralism: One Interior Canvas, Five Saudi Identities

Al-Ahsa

Asiri

Hejazi

Modern

Najdi

Sulaimani

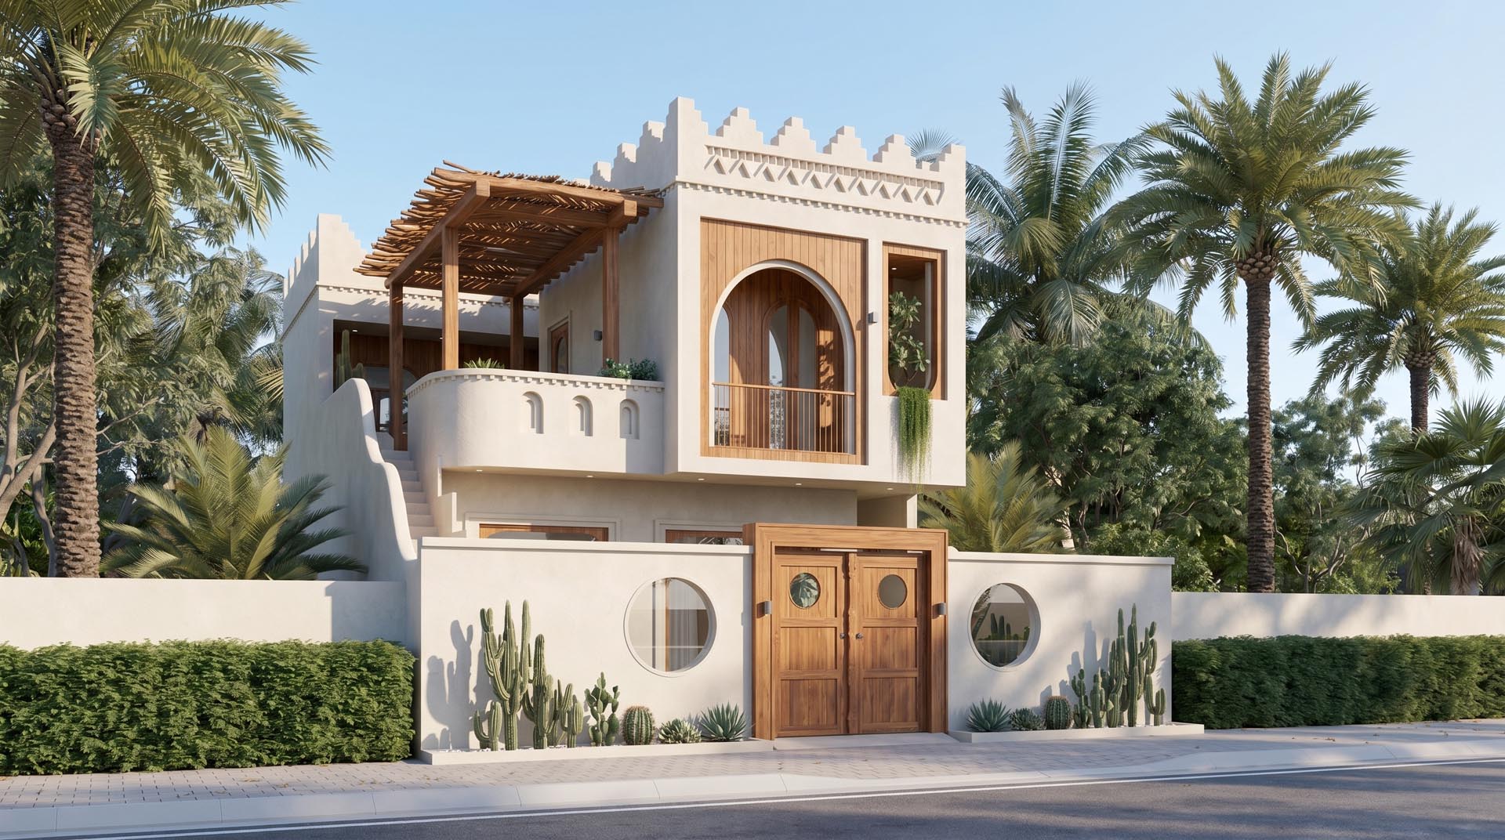
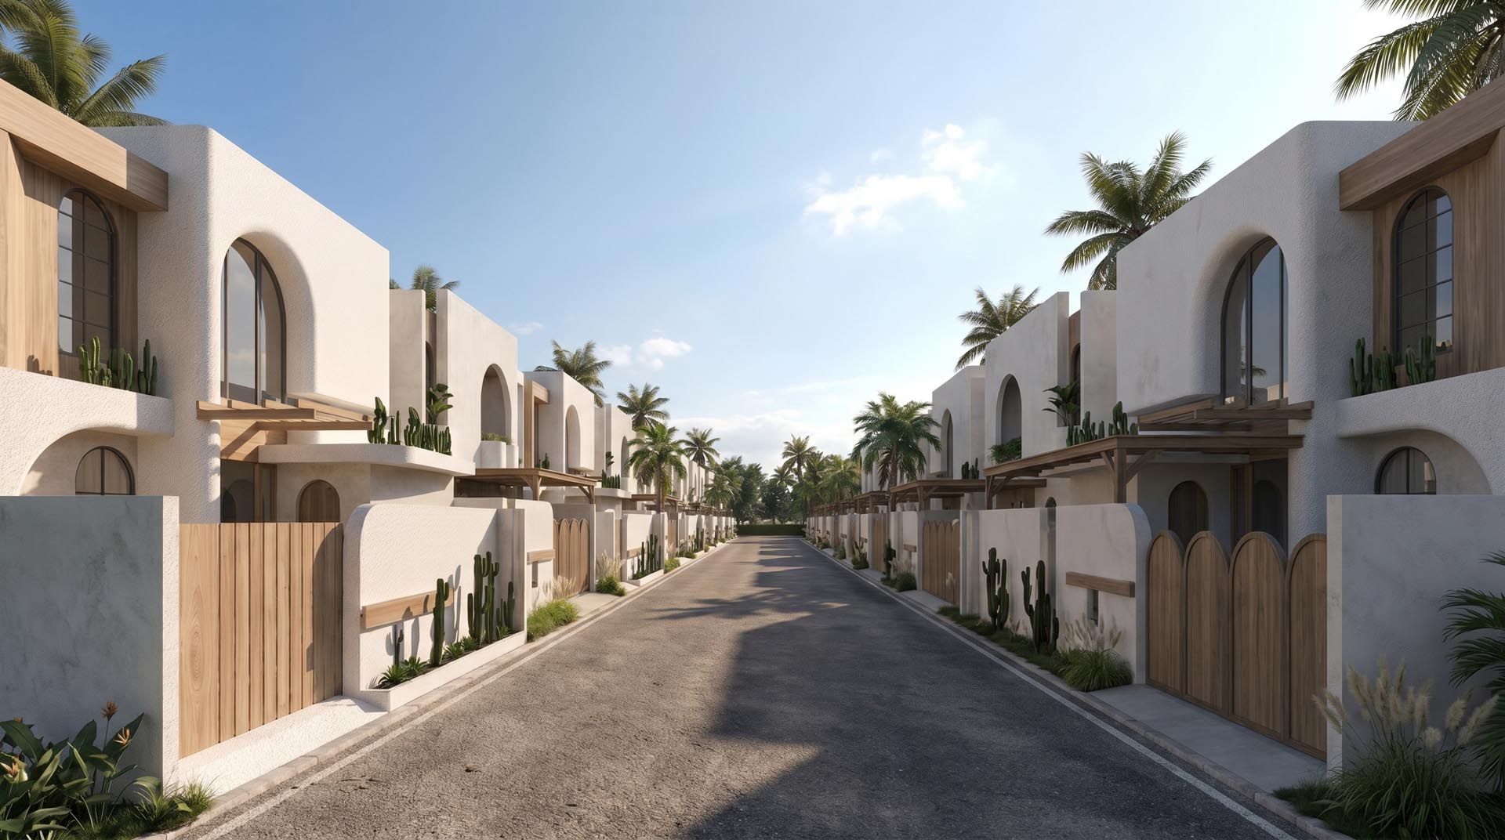
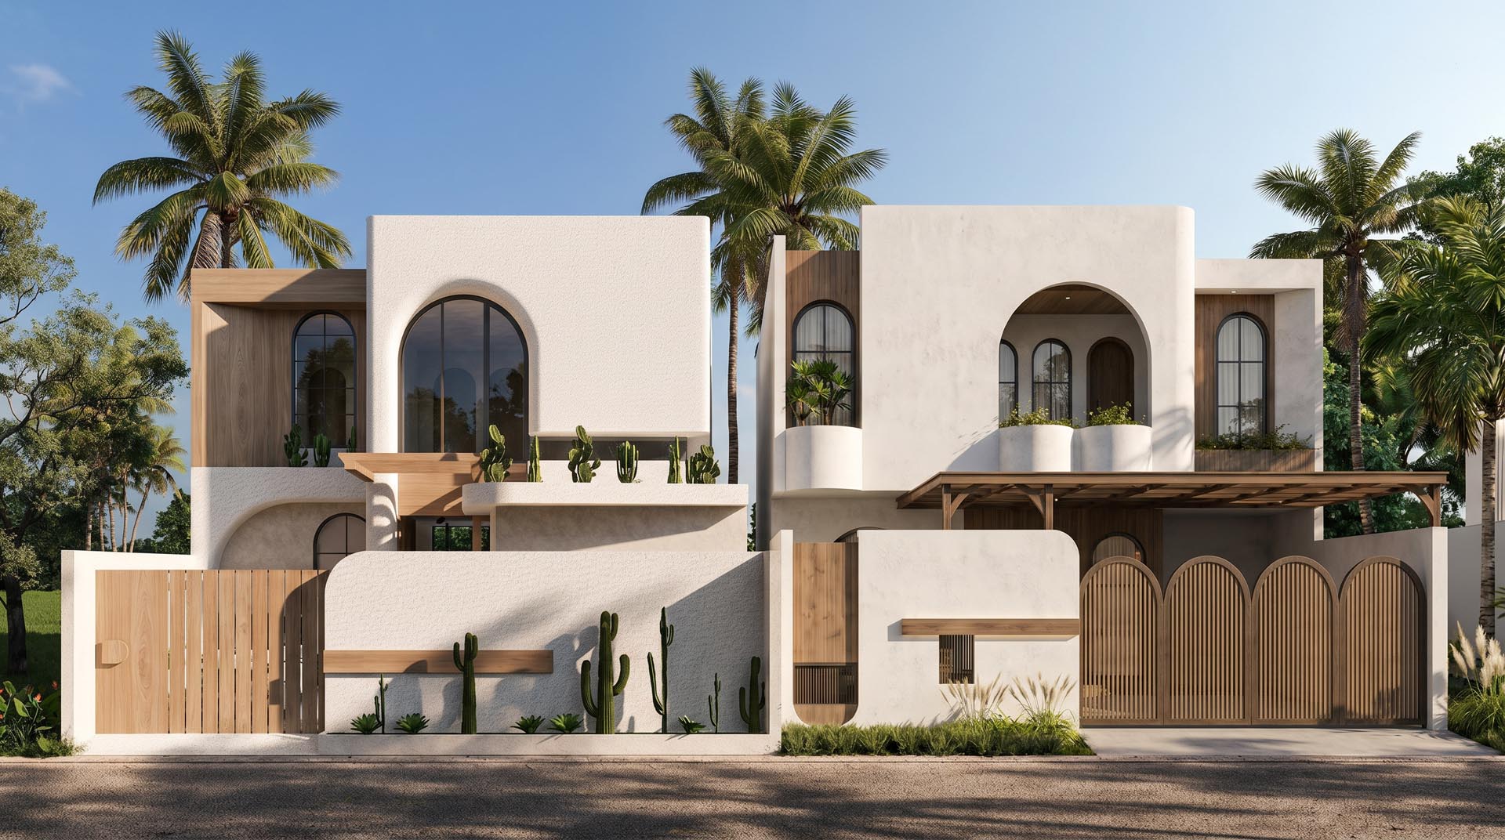
Exterior Designs

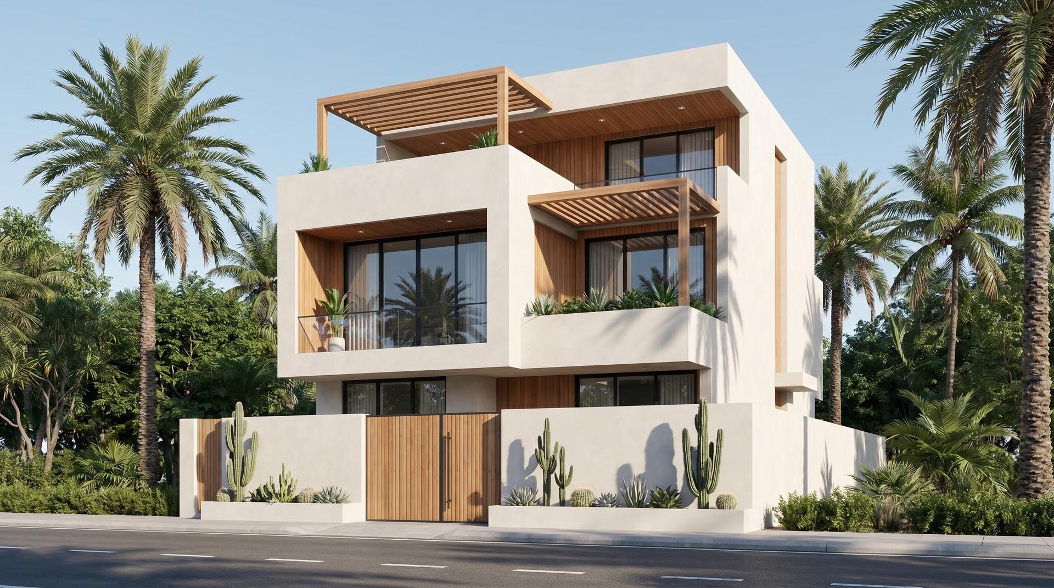
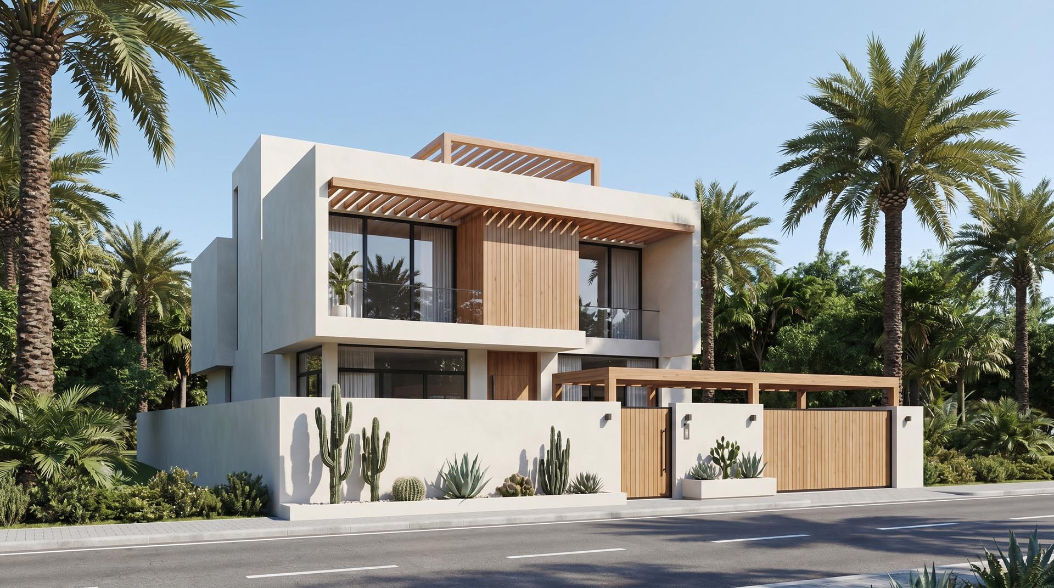
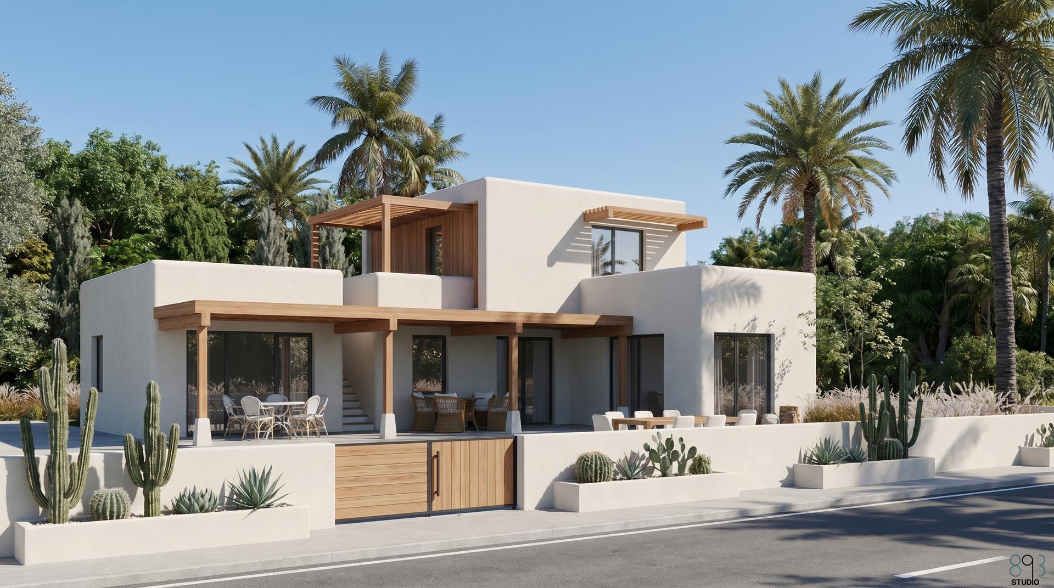
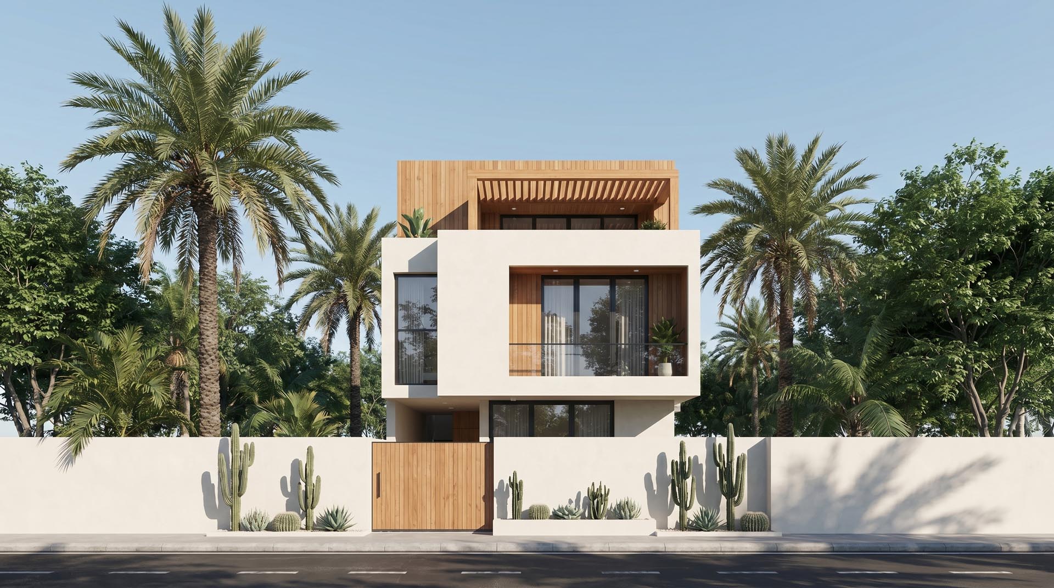
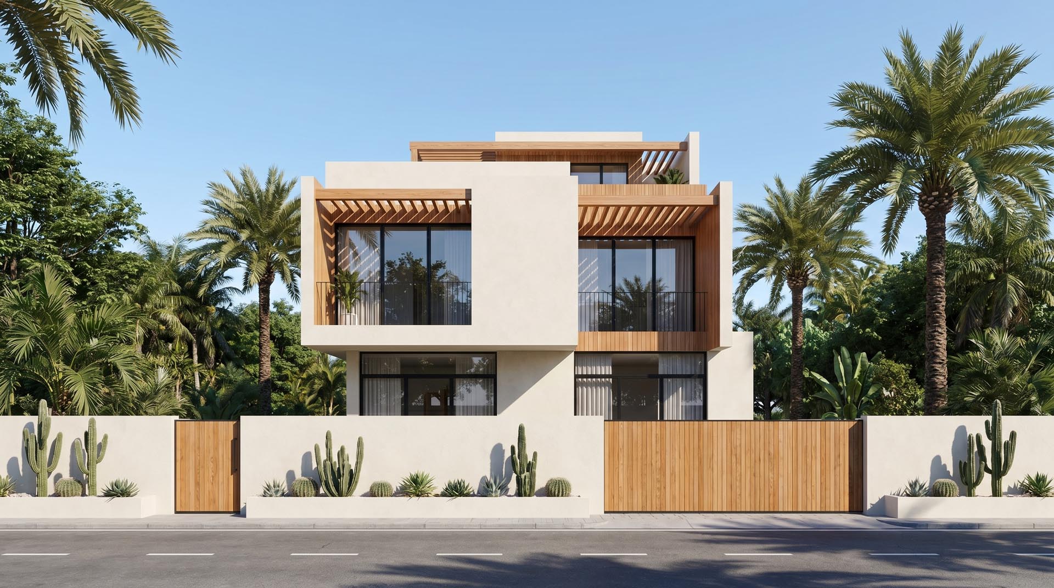
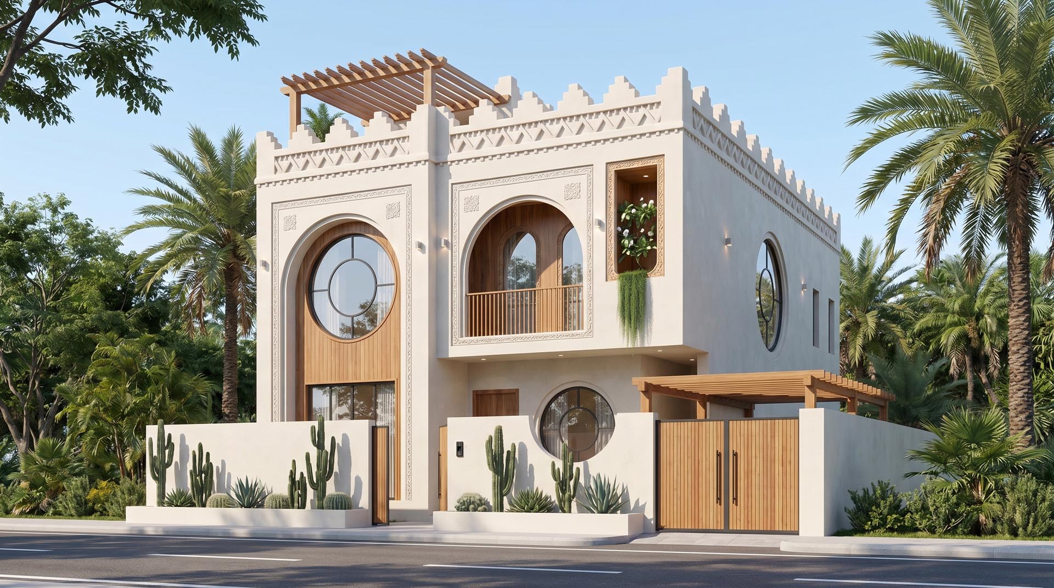
We design striking exterior environments that merge architectural innovation with the surrounding landscape. From conceptual site planning to high-end 3D photorealistic renderings, we meticulously curate every element—facades, lighting, and materials—to ensure your property makes a powerful and lasting first impression.
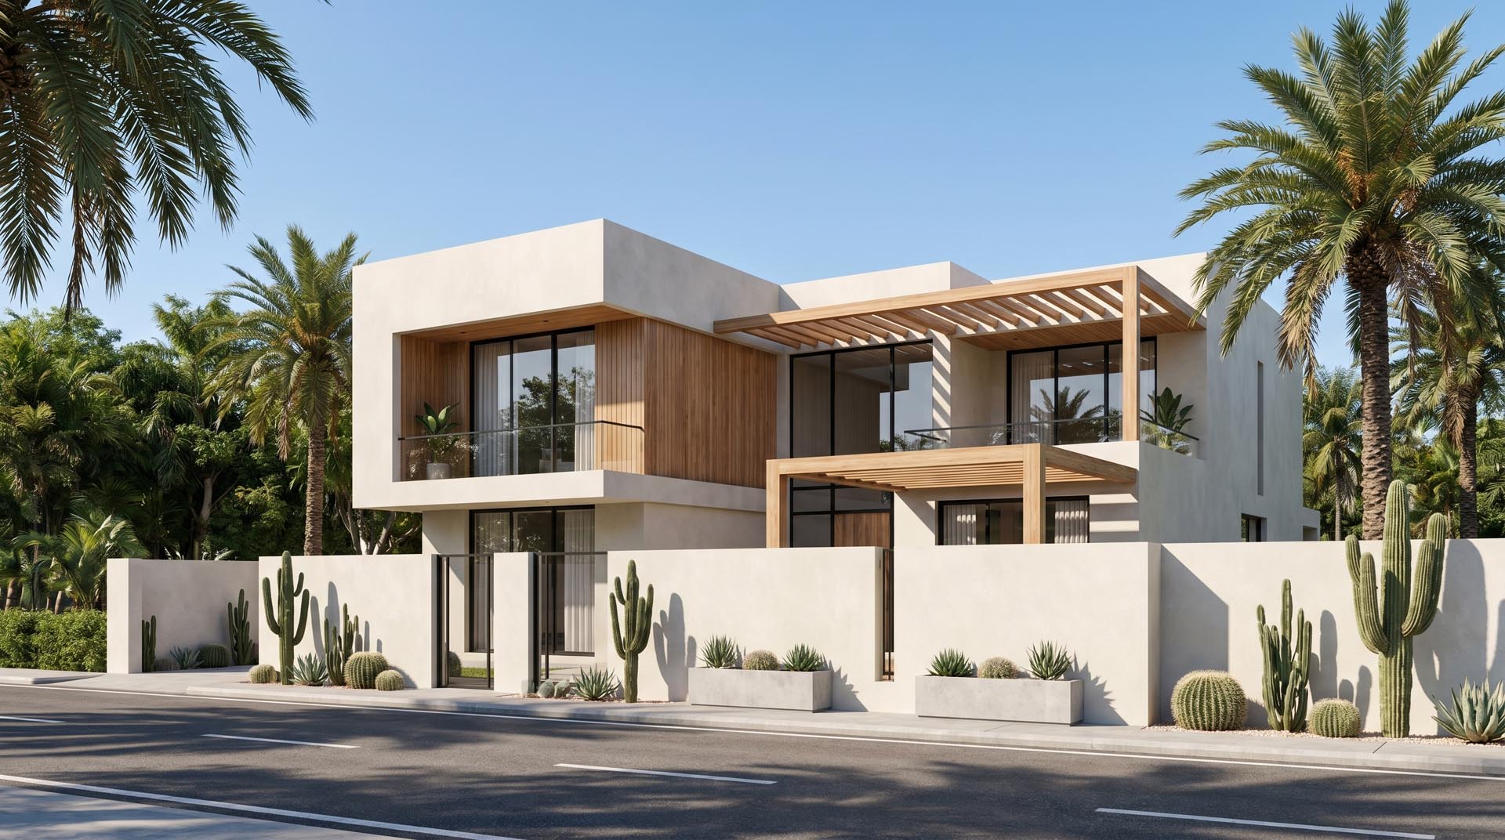
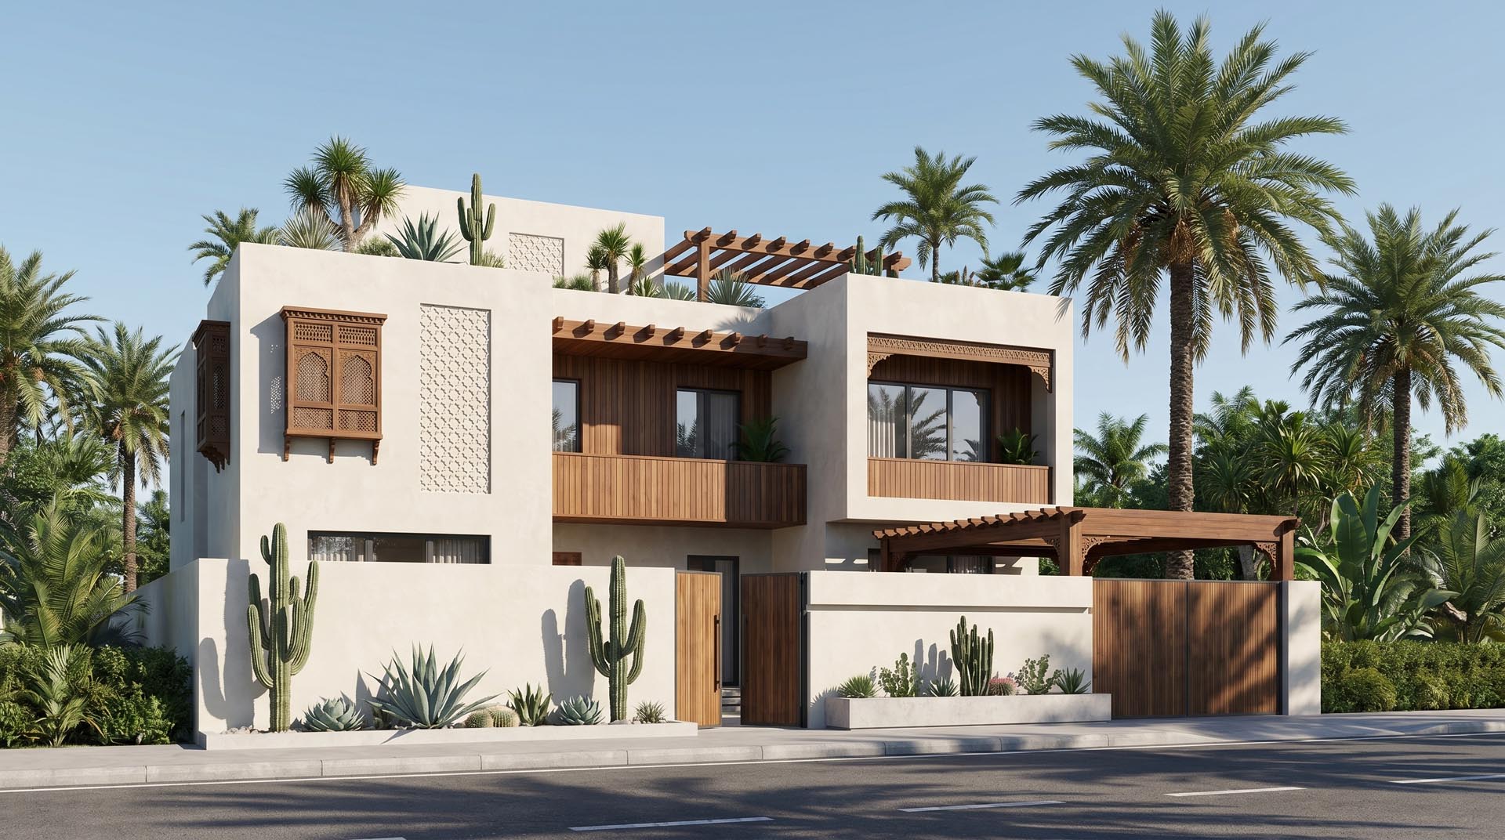
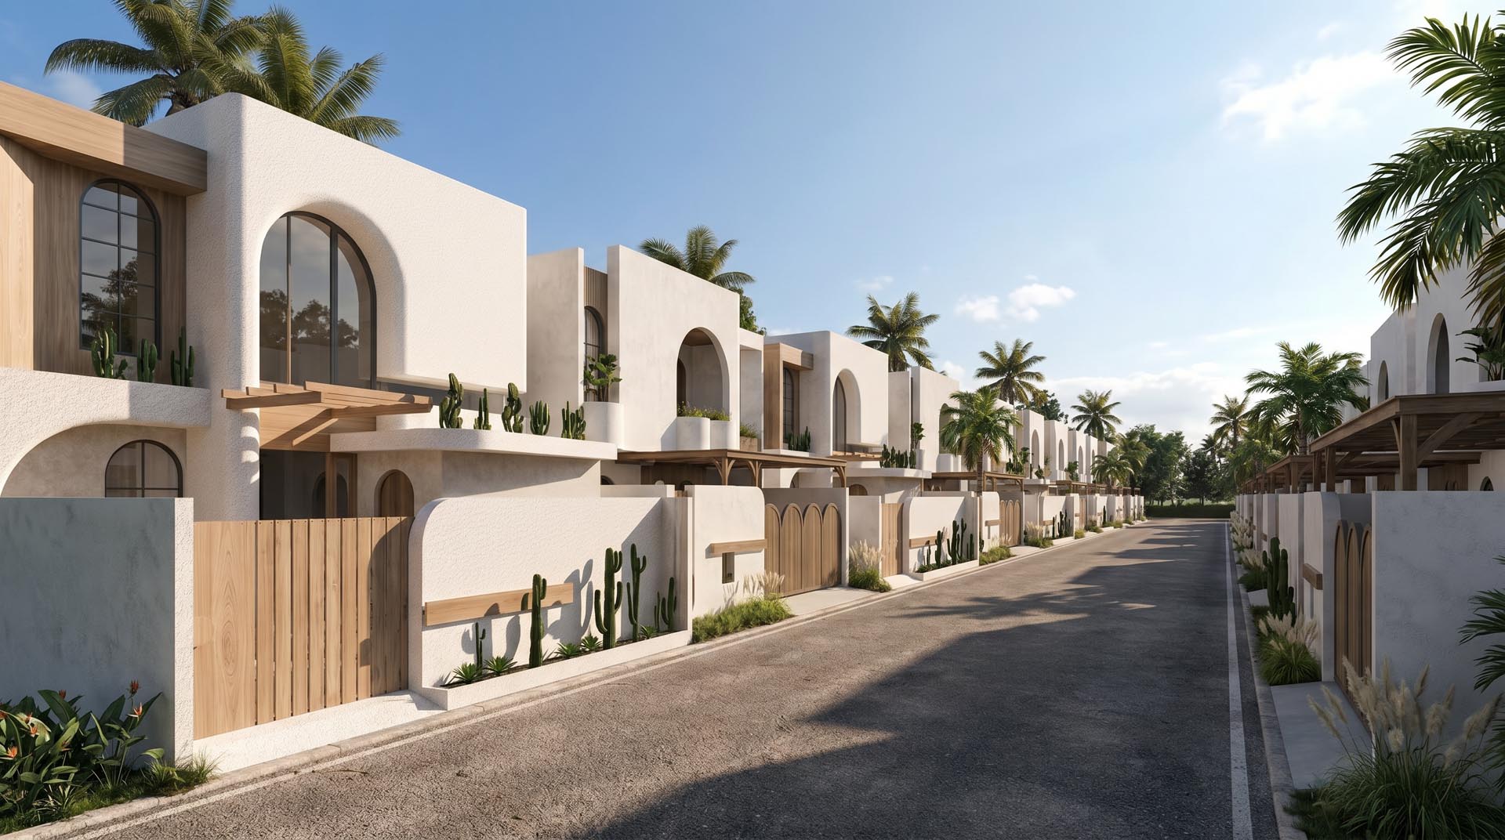
The Desert Minimalist Designs​

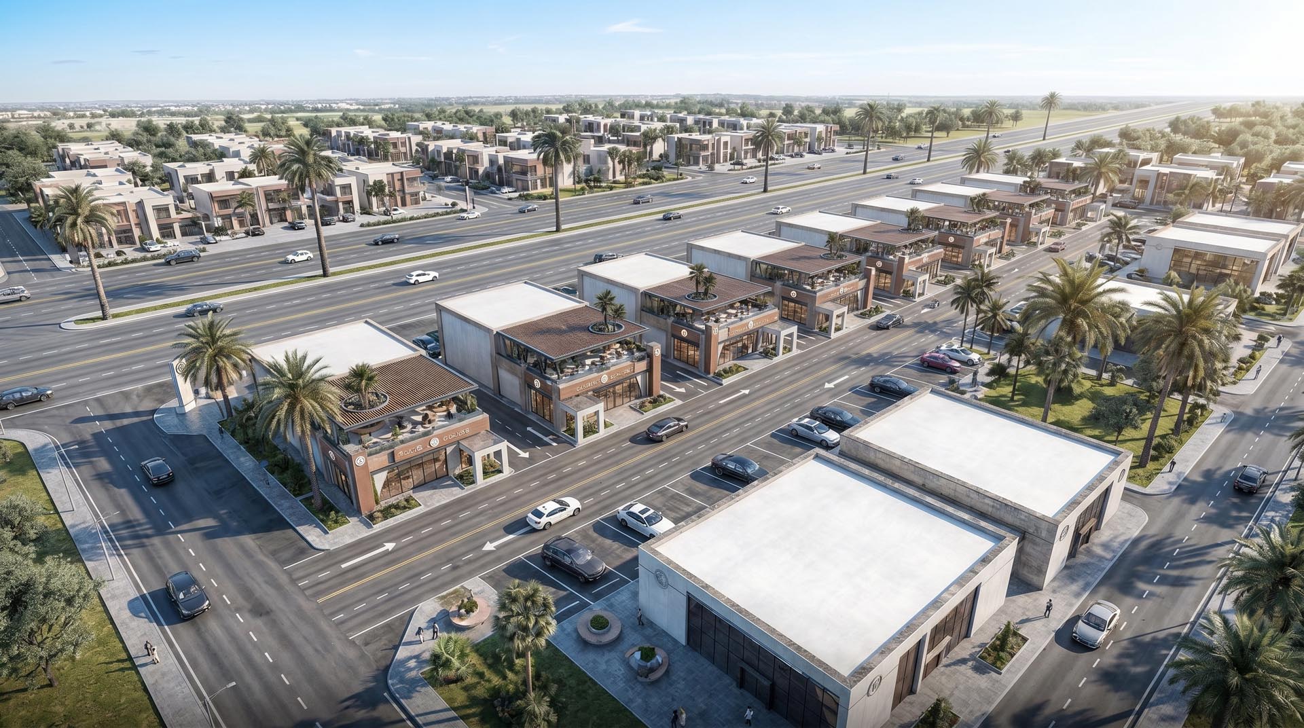
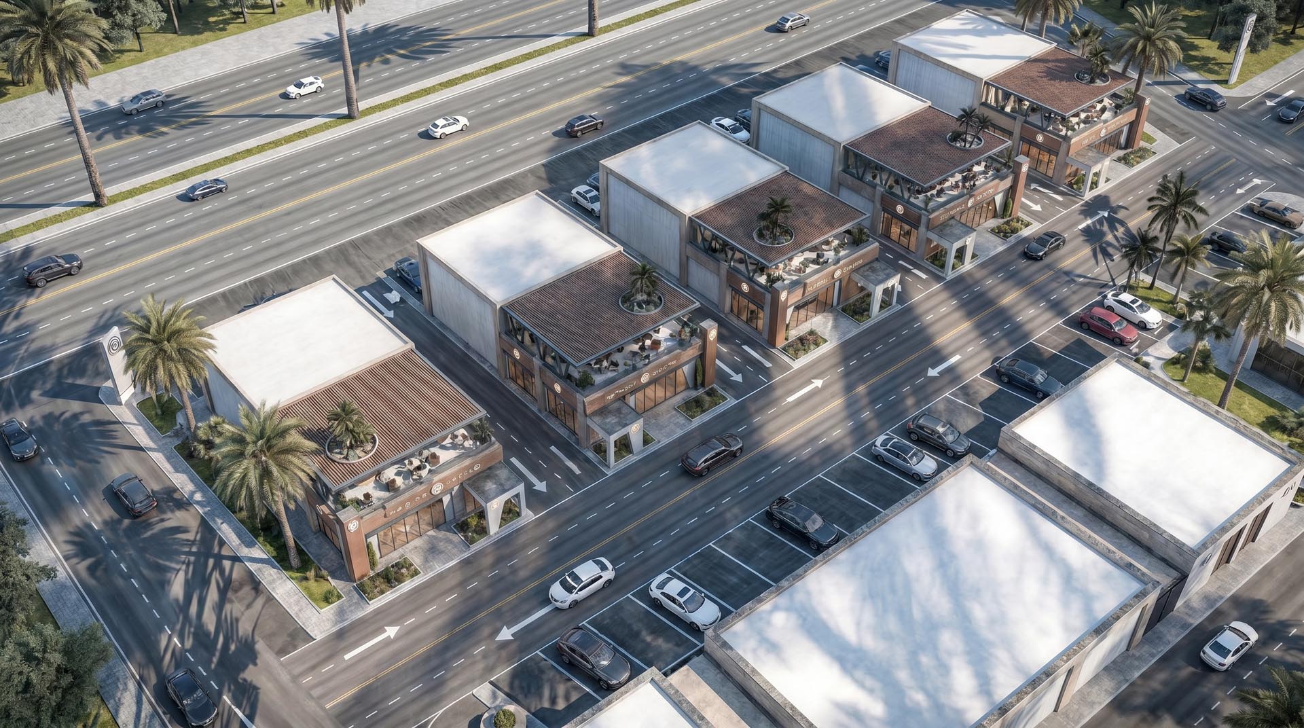
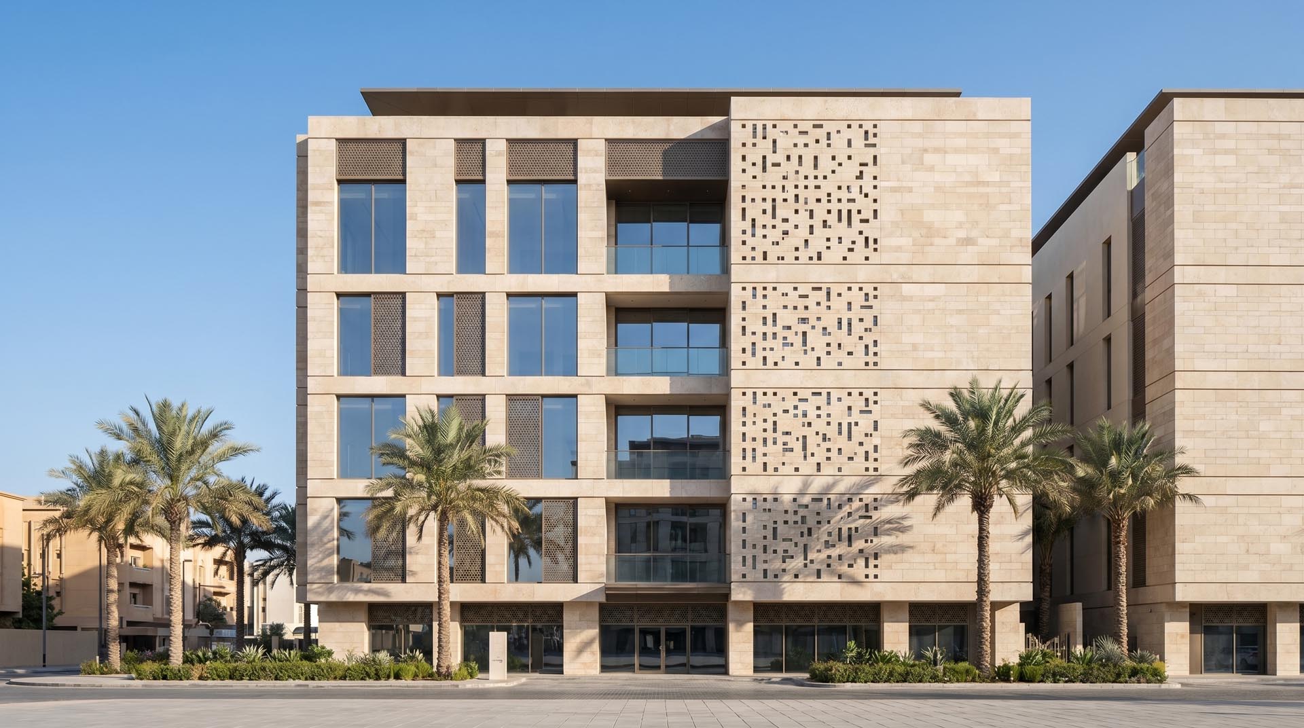
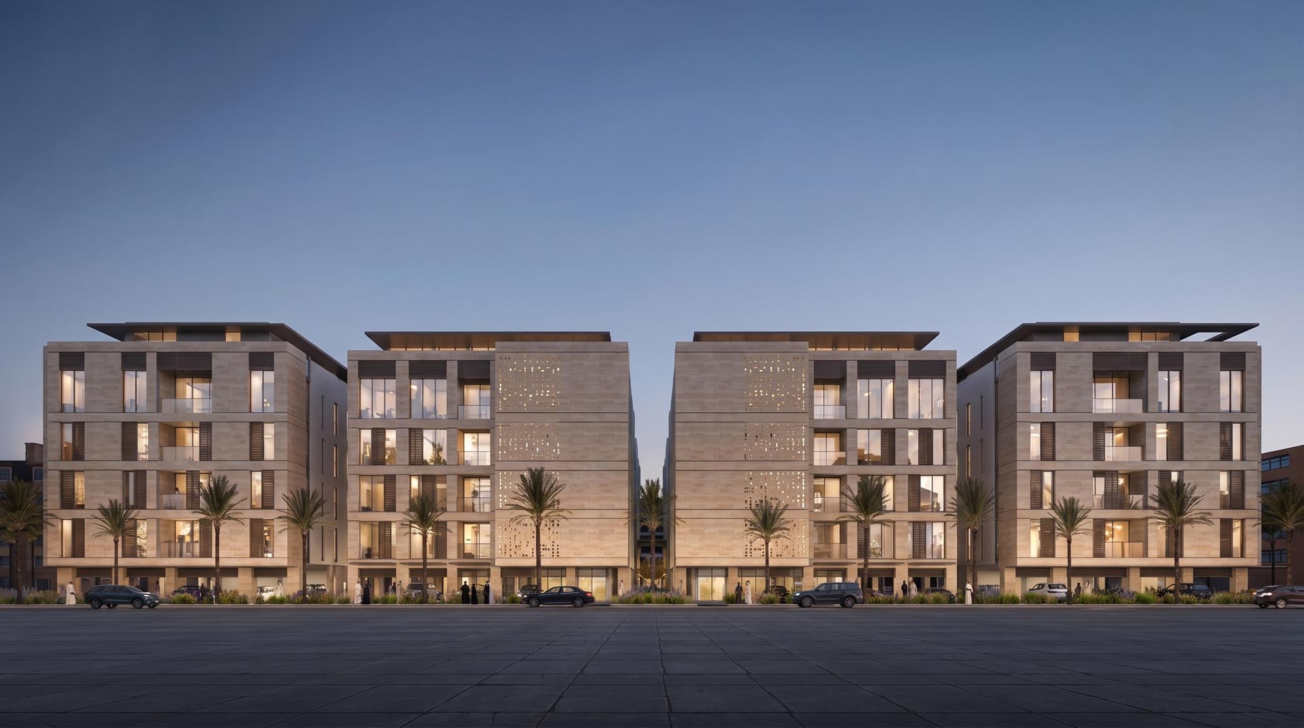
The Urban Vision

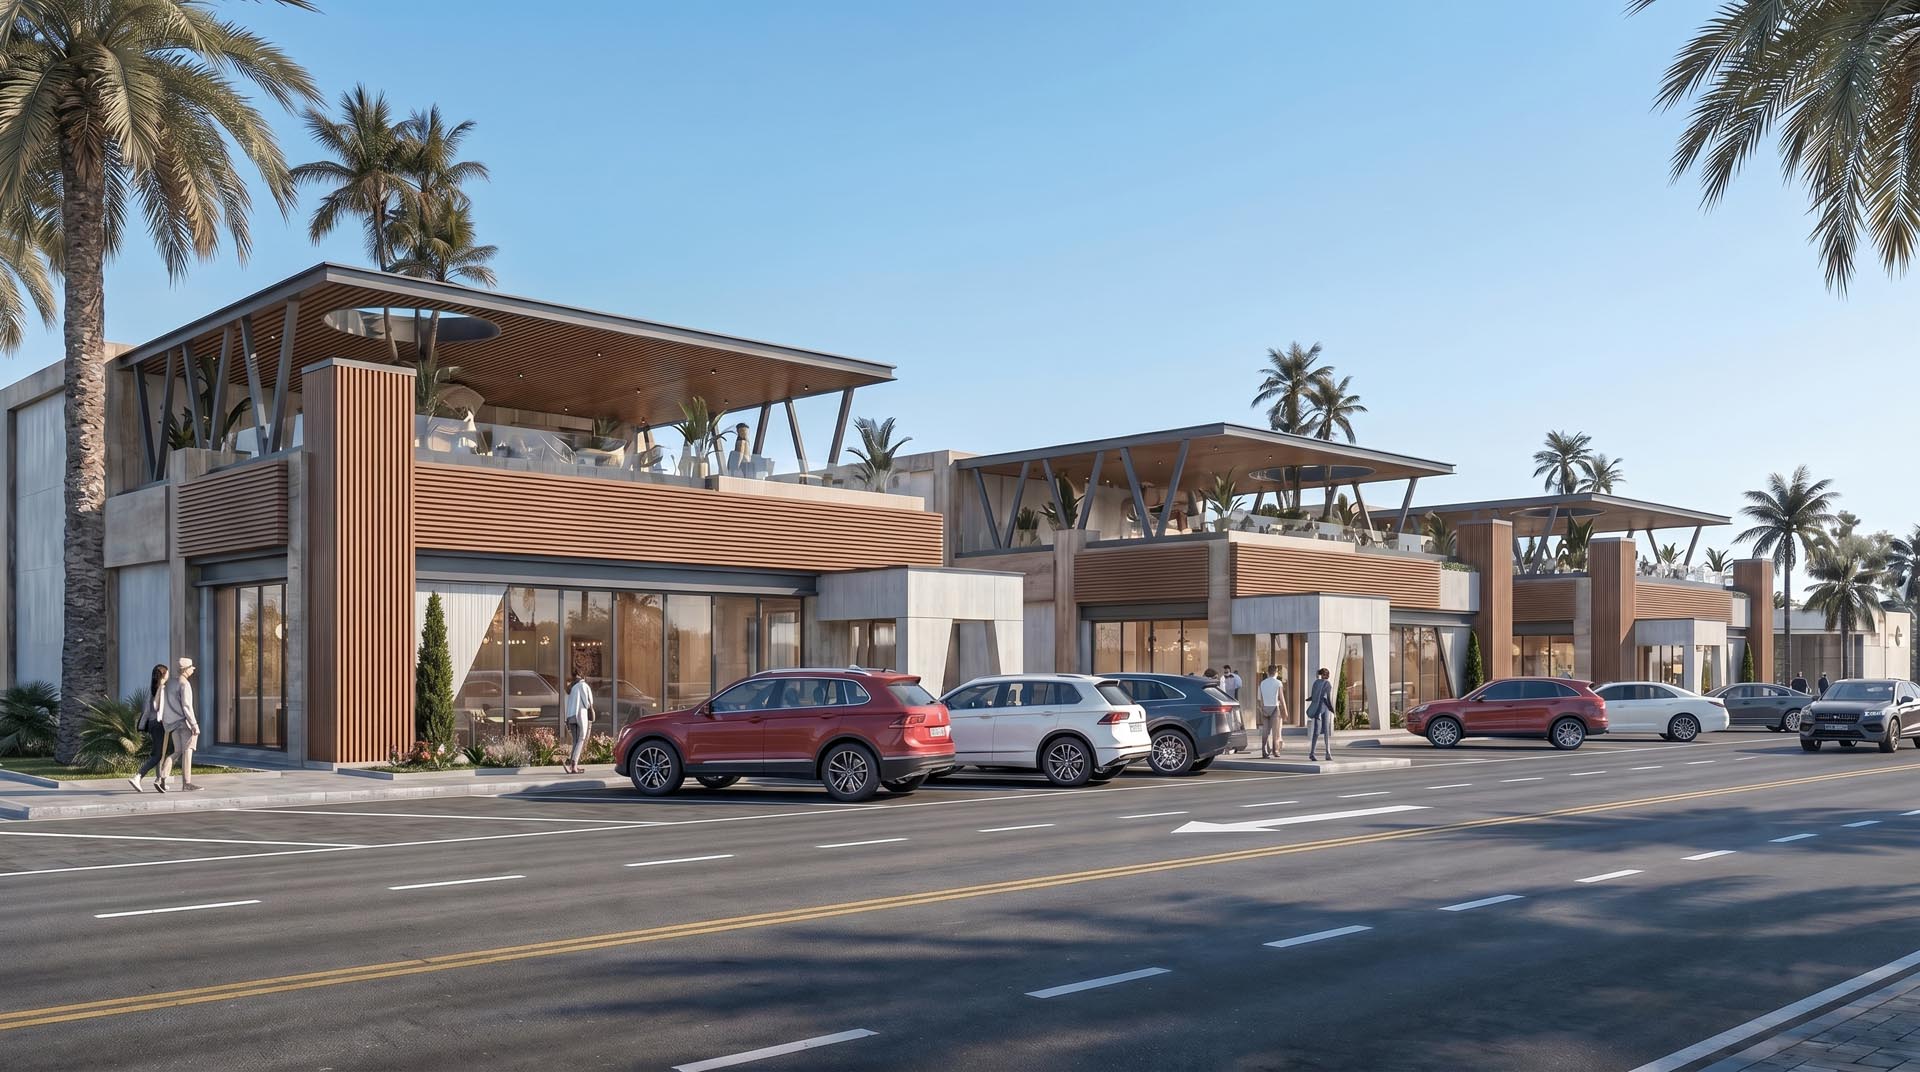
Some of Commercial Spaces

The Dune Oasis Residence

In this residential project, we explored how a simple, bold form can achieve a luxury feel through meticulous detailing and lighting strategy. The vertical louvers not only add visual interest but also provide a degree of privacy, creating a functional yet elegant screen. This approach ensures the home maintains a strong architectural presence from day to night.

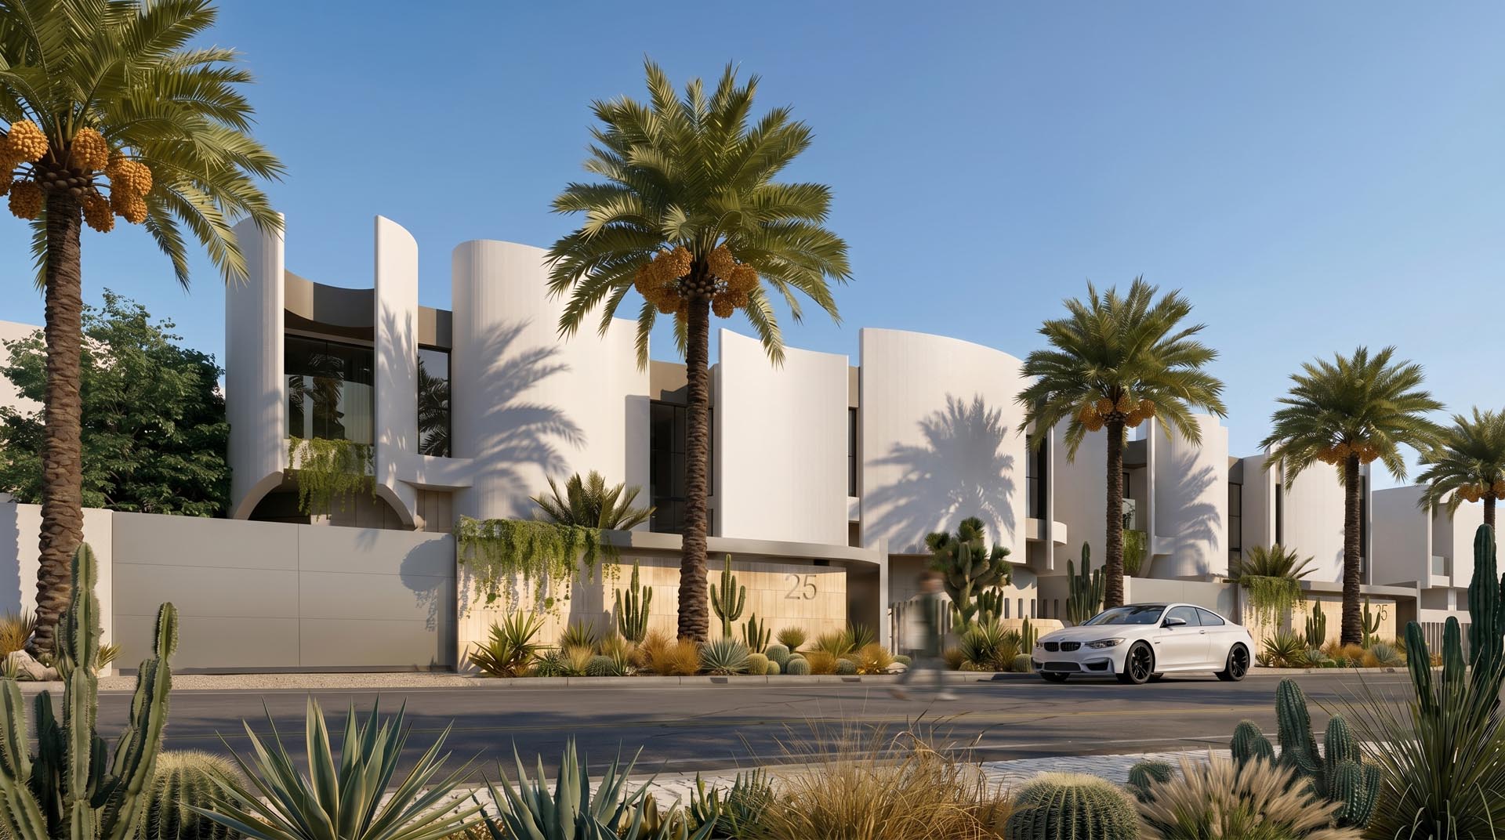
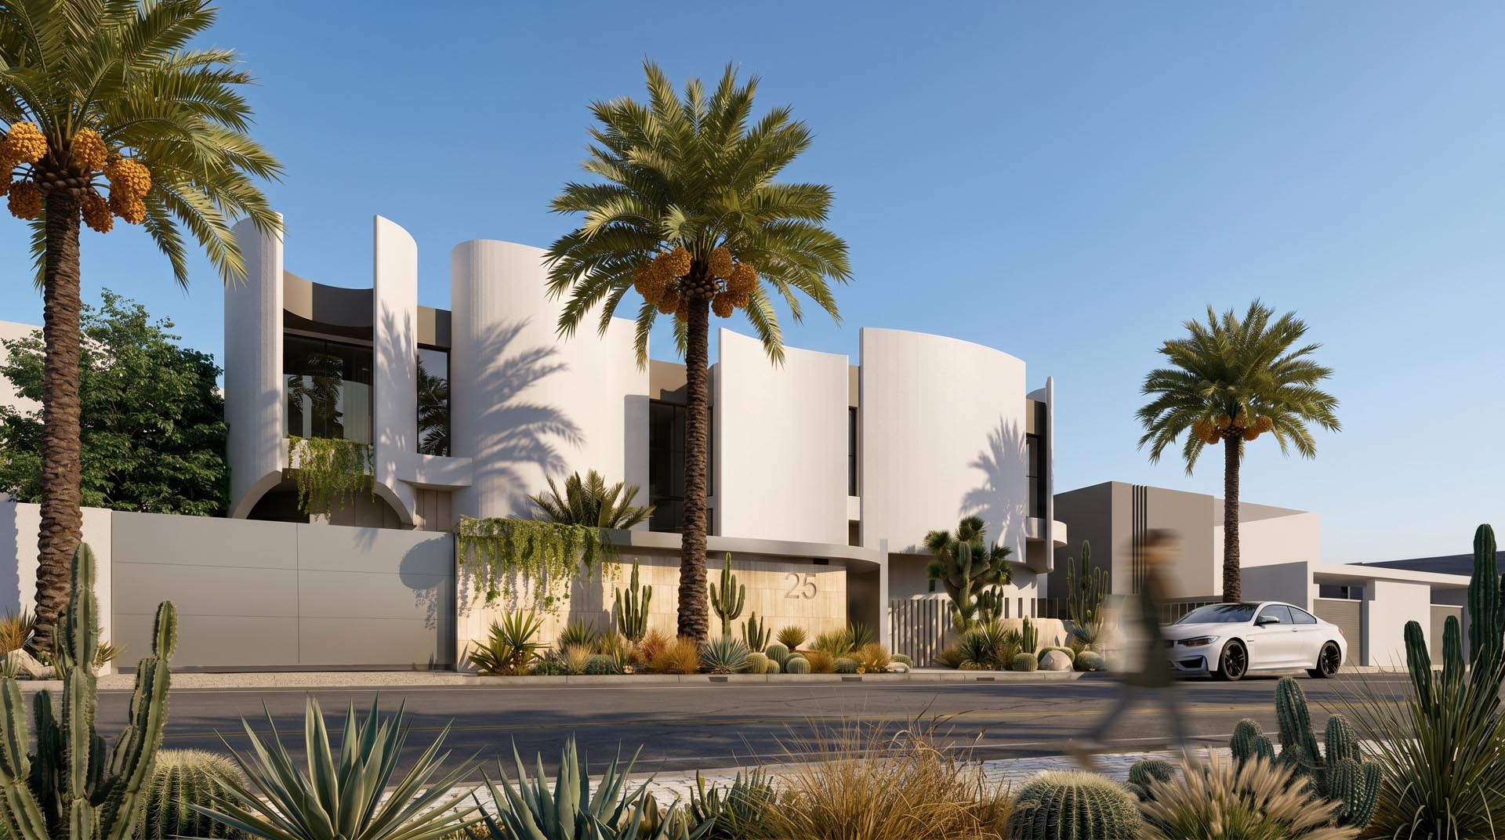
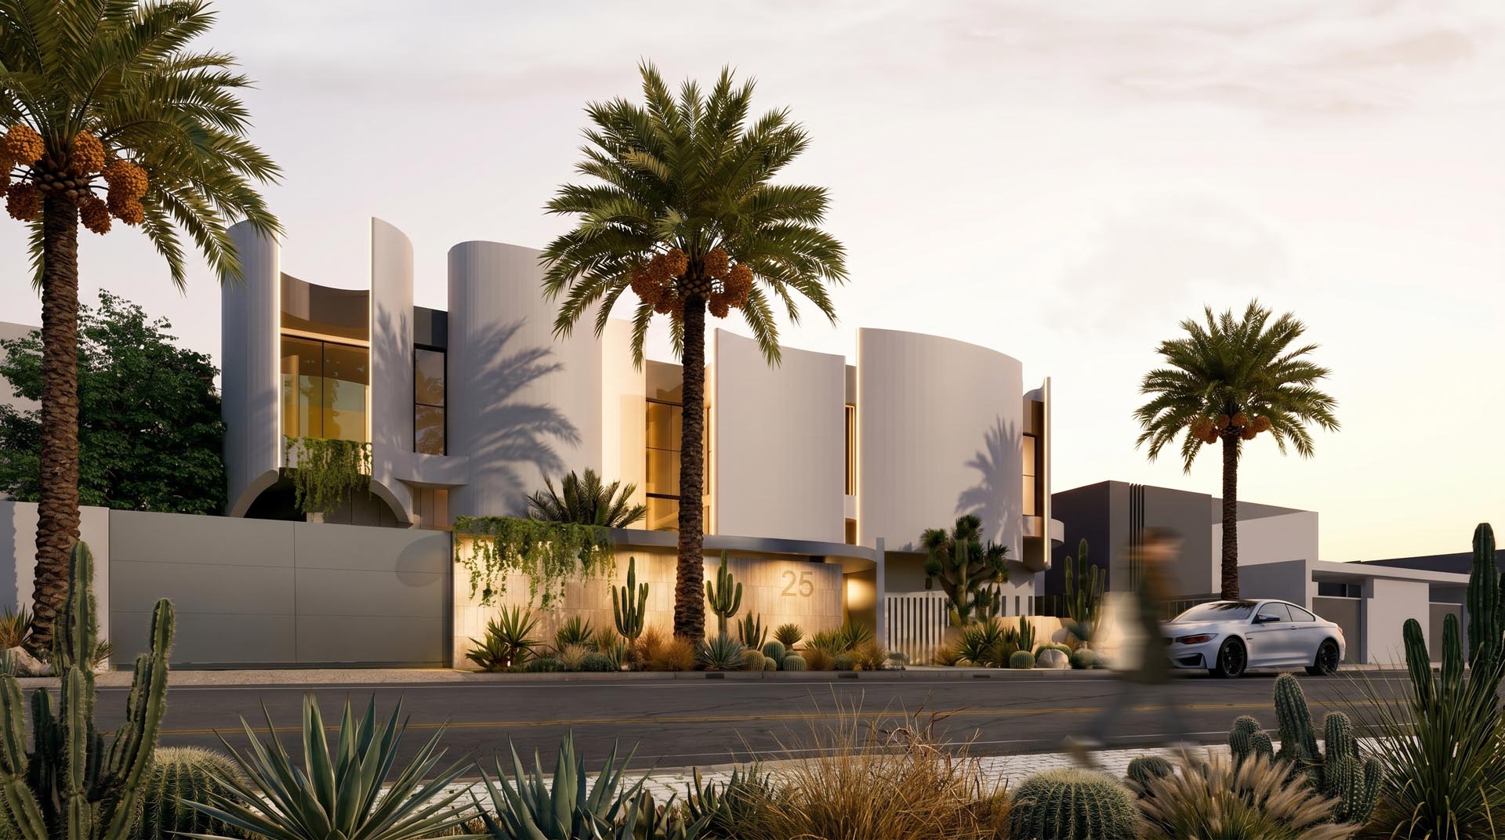
The Ash & Ivory Villa

Where understated elegance meets contemporary grandeur. This design utilizes a crisp white and textured grey canvas to create a powerful architectural presence. The thoughtful integration of architectural lighting accentuates every angle, offering a seamless transition from a bright daytime marvel to a luminous evening retreat.
Villa Videos Showcase

The Chalk & Clay Villa

The Urban Gray Villa

The Sand & Stone Contemporary

The Sand & Stone Contemporary interior 02

Details Floor Plans

We provide comprehensive architectural planning services that bridge the gap between creative vision and technical execution. Beyond simple sketches, we deliver precision-driven Detailed Floor Plans, Furniture Layouts, and Reflected Ceiling Plans (RCP), ensuring every inch of your space is optimized for both flow and utility. Whether you need integrated lighting schemes or ergonomic furniture placement, our technical drawings serve as the ultimate blueprint for your project.
2D Floor plan

Riyadh - KSA

2D Ceiling Lights Plan

Riyadh - KSA

2D Floor plan

Riyadh - KSA

2D Ceiling Lights Plan

Riyadh - KSA

2D Floor plan​

Riyadh - KSA

2D Ceiling Lights Plan​

Riyadh - KSA

logo-01A.png
© 2026 MHSPortfolio. All rights reserved by Em.echess Team.
Shopping Basket